
Our process: five phases, from immersion to the finished siteFive movements,
one score.
From immersion to the delivered site, a five-step method that protects the idea down to the last detail — and two ways to entrust us with execution. Each phase produces precise deliverables: you always know where the project stands, and what you are approving.
The project at a glance
| Phase | What we do | What you receive |
|---|---|---|
| IImmersion | Understand the place, the brand and its uses | Diagnosis and surveys, moodboards, narrative axes |
| IIConcept | Set the design stance and organise the space in plan | Intent plans (sketch / preliminary design), lighting principles, zoning, palette |
| IIIVisualisation | Make the project tangible, align budget and ambition | 3D perspectives, material samples, synthesis dossier |
| IVTender documents | Turn the project into documents to consult contractors | Full tender package by trade, regulatory plans (public venues, accessibility), bid analysis |
| VExecution | Follow the site through to handover | Design follow-up (remote) or full project management (on site) |
-
I
Site survey, immersion, trends & storytelling
Understanding the place, the brand, the use. We listen, we walk the site, we survey. We map the uses, capture the sector’s trends, and look for the story — the one that will make the place unique and worth telling. Nothing is drawn before the spirit of the place is understood.
Deliverables- Site diagnosis and surveys
- Usage mapping
- Moodboards & reference worlds
- Narrative axes — the storytelling of place
ExampleNovotel Rivesaltes — the project starts from the history of the place: the family’s Catalan olive grove.
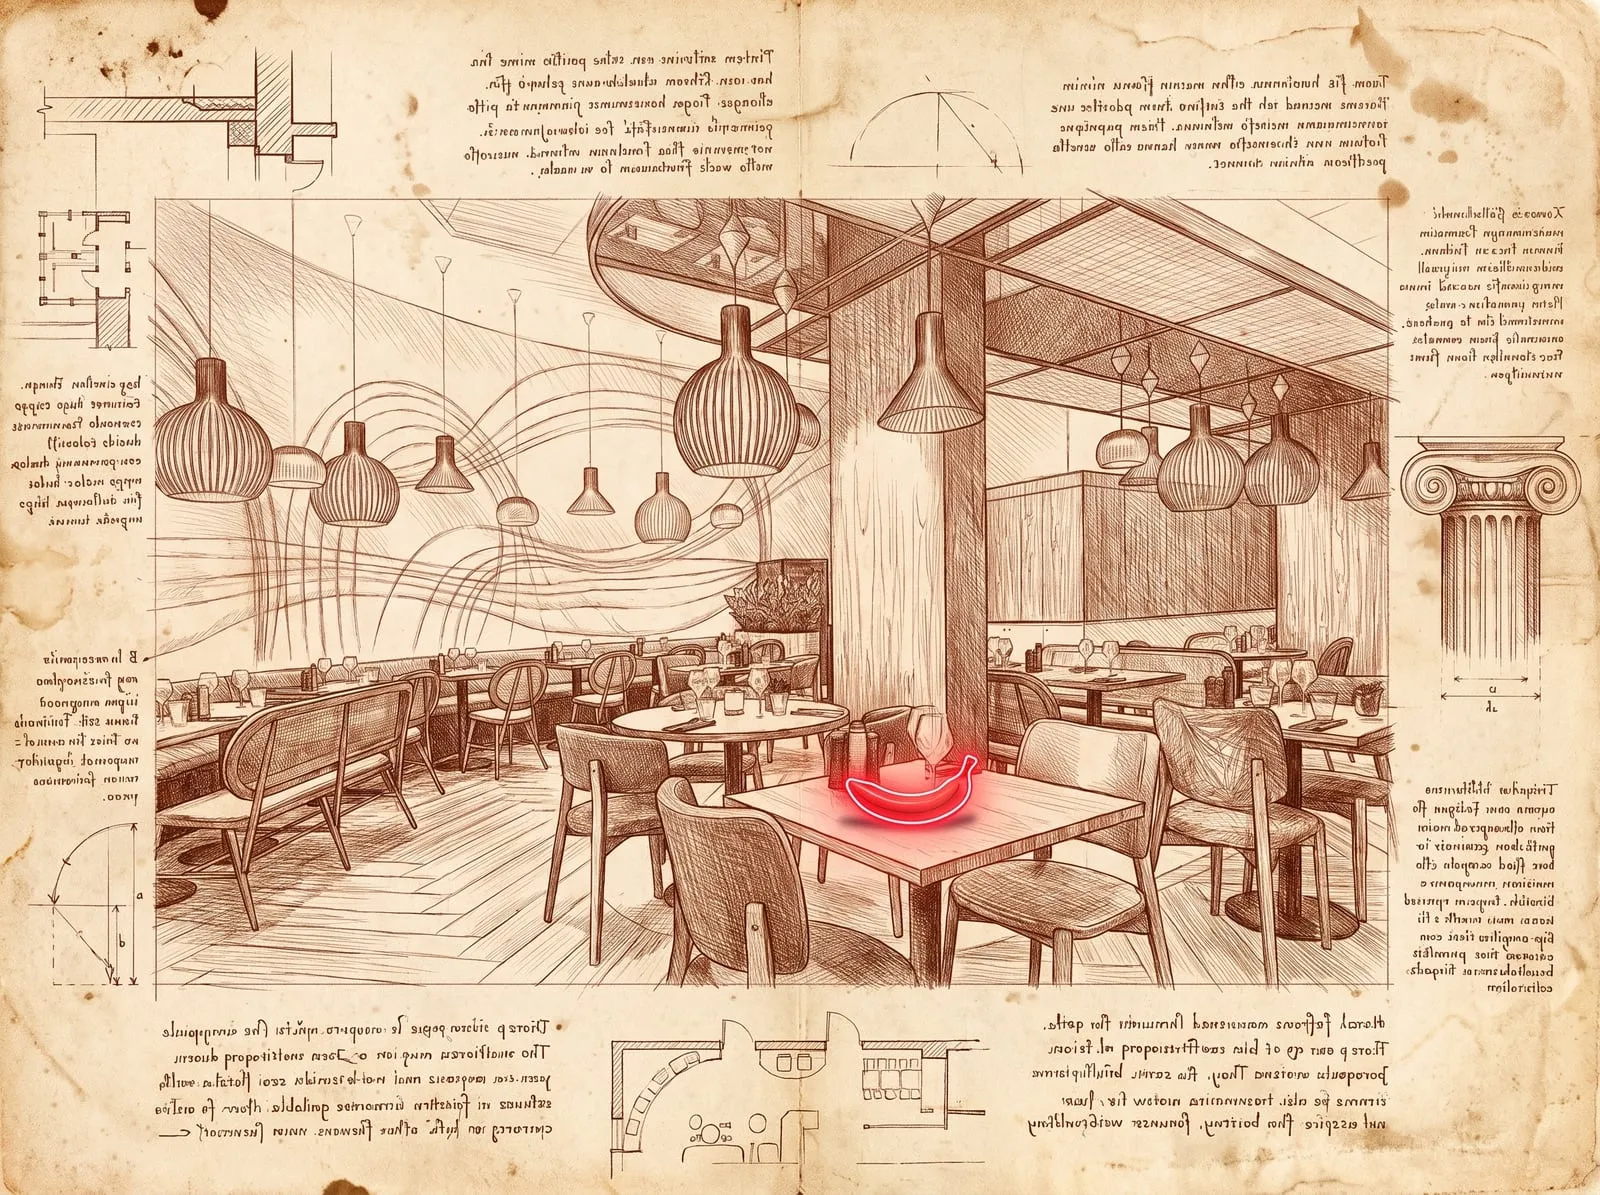
Studio study — the survey becomes intention. -
II
Concept design in plan
One guiding idea, a clear and defensible stance. Palette, materials and light are settled; the space is organised in plan. The main lighting principles and functional diagrams lay down the structure of the project.
Deliverables- Intent drawings (sketch / preliminary design)
- Lighting principles
- Functional diagrams & zoning
- Materials & color palette (first iteration)
Exampleibis Styles Béziers Centre — one guiding idea, retro gaming, adapted to remain accessible to every generation.
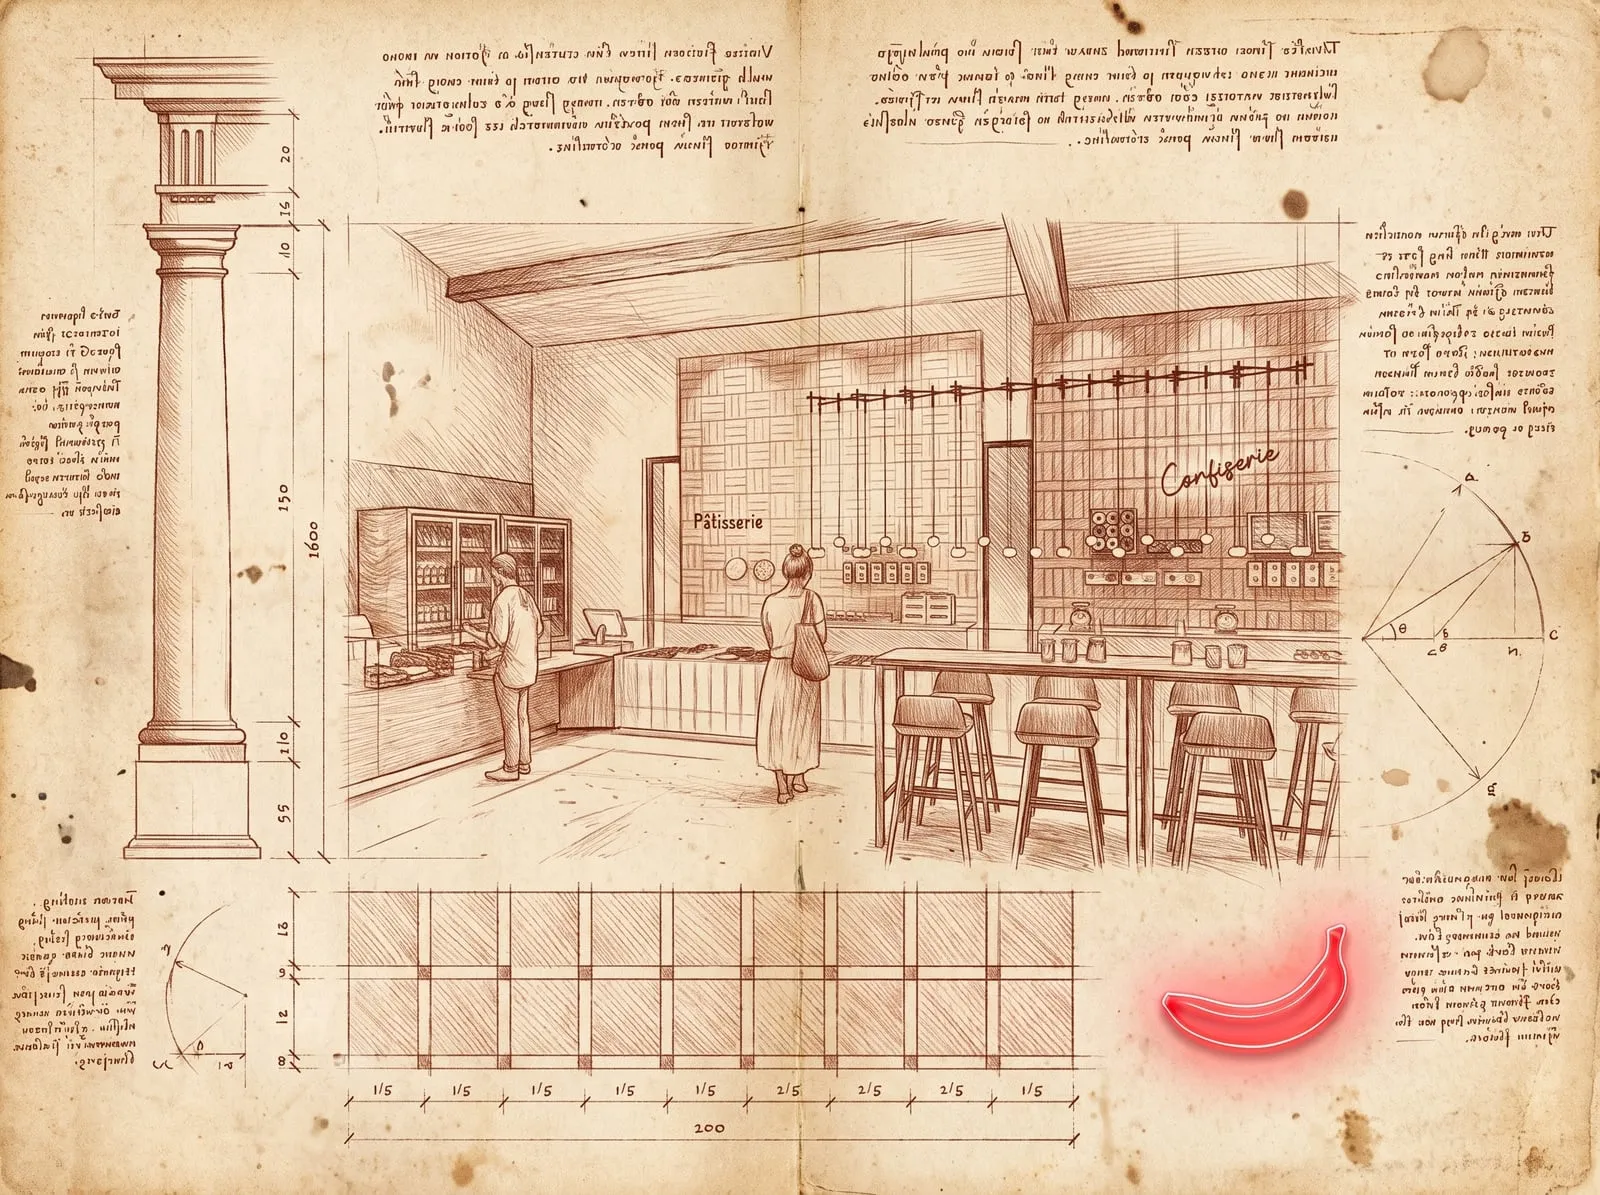
The module, the plan — the concept takes shape. -
III
Visualisation & concept sign-off
The project becomes tangible: photorealistic 3D views, a real materials palette, an aesthetic summary file. We adjust together before the first wall moves — this is where budget and ambition are aligned.
Deliverables- Photorealistic 3D views
- Materials palette (samples)
- Aesthetic synthesis dossier
- Concept validation
ExampleHôtel Avignon Centre — inspiration boards for the reception and corridors, room plan.
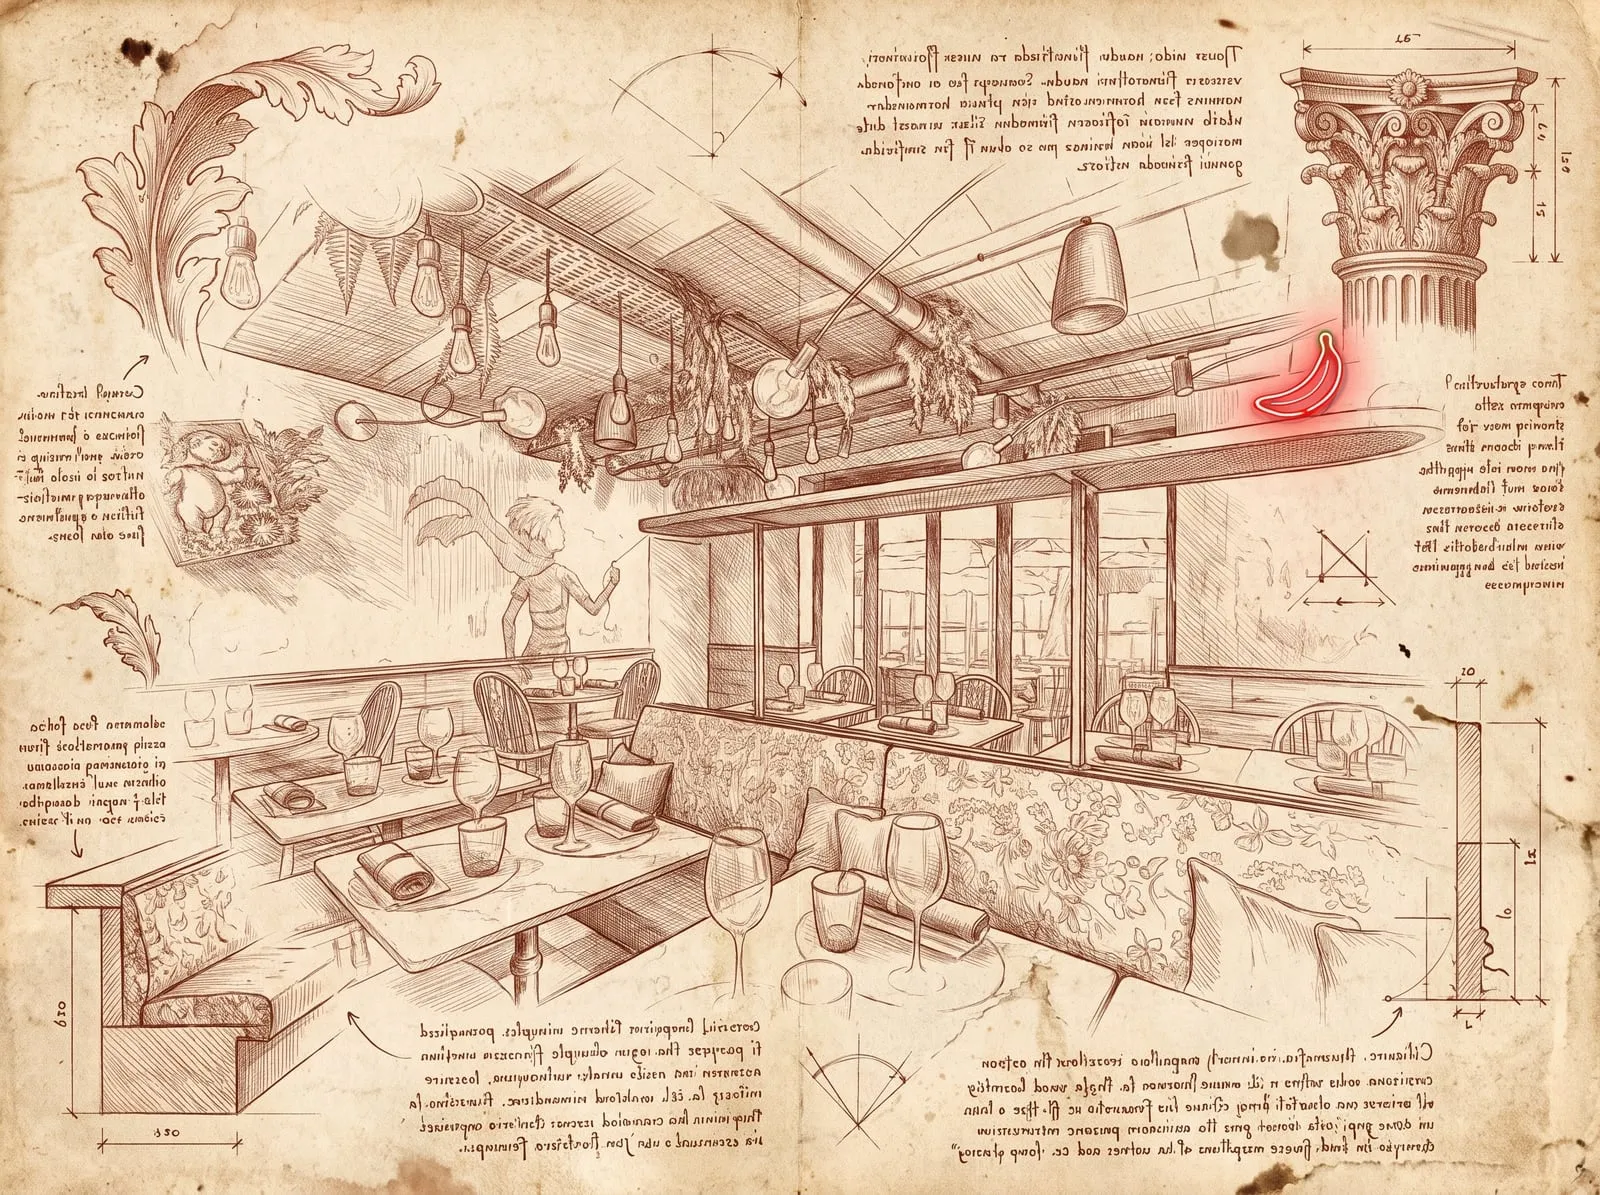
See before you build. -
IV
Project production & detailed specifications — tender package
Ambition becomes executable documents: the complete tender package, trade by trade. Regulatory drawings (public-venue compliance, accessibility), specifications, briefs — everything needed to consult, compare and choose contractors with confidence.
Deliverables- Complete tender package
- Trade-by-trade specifications
- Regulatory plans (public-venue compliance, accessibility)
- Bid analysis & contractor selection
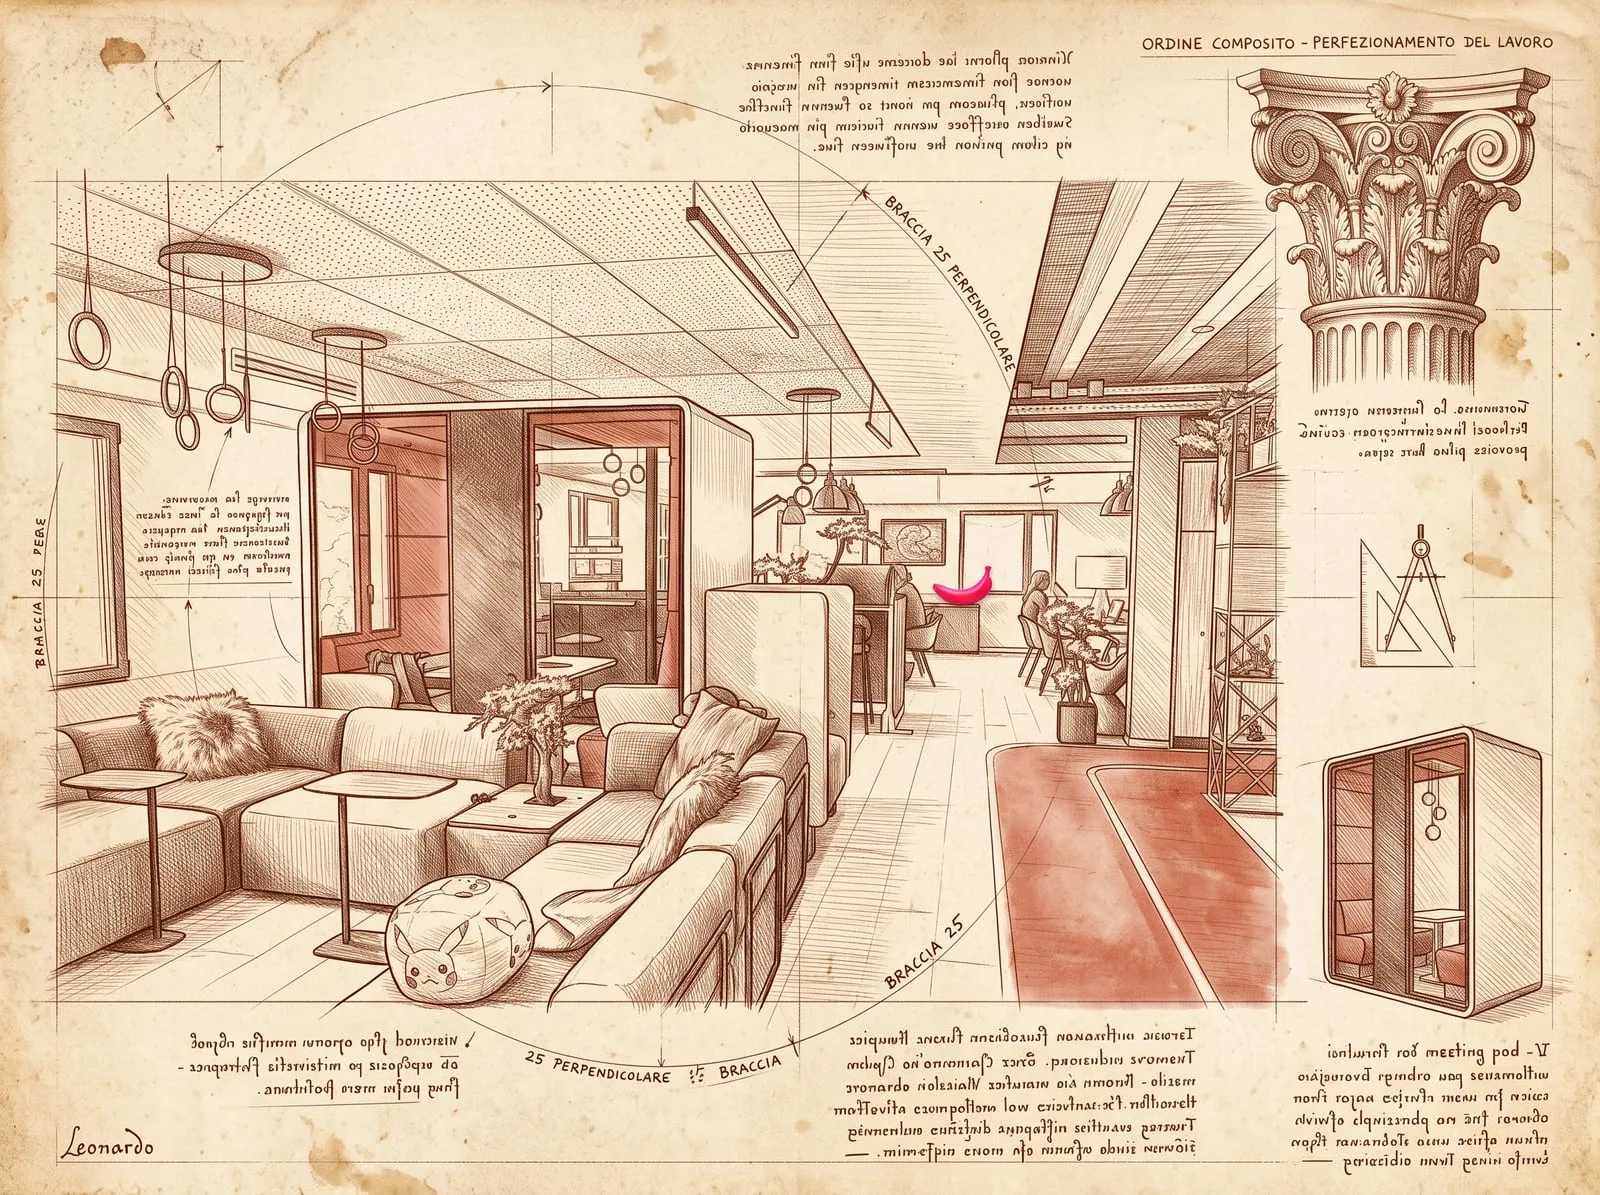
Every trade, every measurement — the precision of the tender documents. -
V
Execution
Site supervision to the line: we protect the idea down to the last joint, until the keys are handed over. Two modes, depending on how you are organised:
1 · Design supervisionRemotely: we make sure the site stays true to the design, approve samples and details, and answer the contractors. You steer, we keep the concept on course.
2 · Full project managementOn site every week: scheduling, trade coordination, site meetings, handover. We carry the project from the first pickaxe to delivery.
Deliverables- Scheduling & coordination
- Site progress reports
- Sample & detail approval
- Handover and punch-list resolution
ExampleCôté Cour — a fifteen-day site, which required flawless preparation.
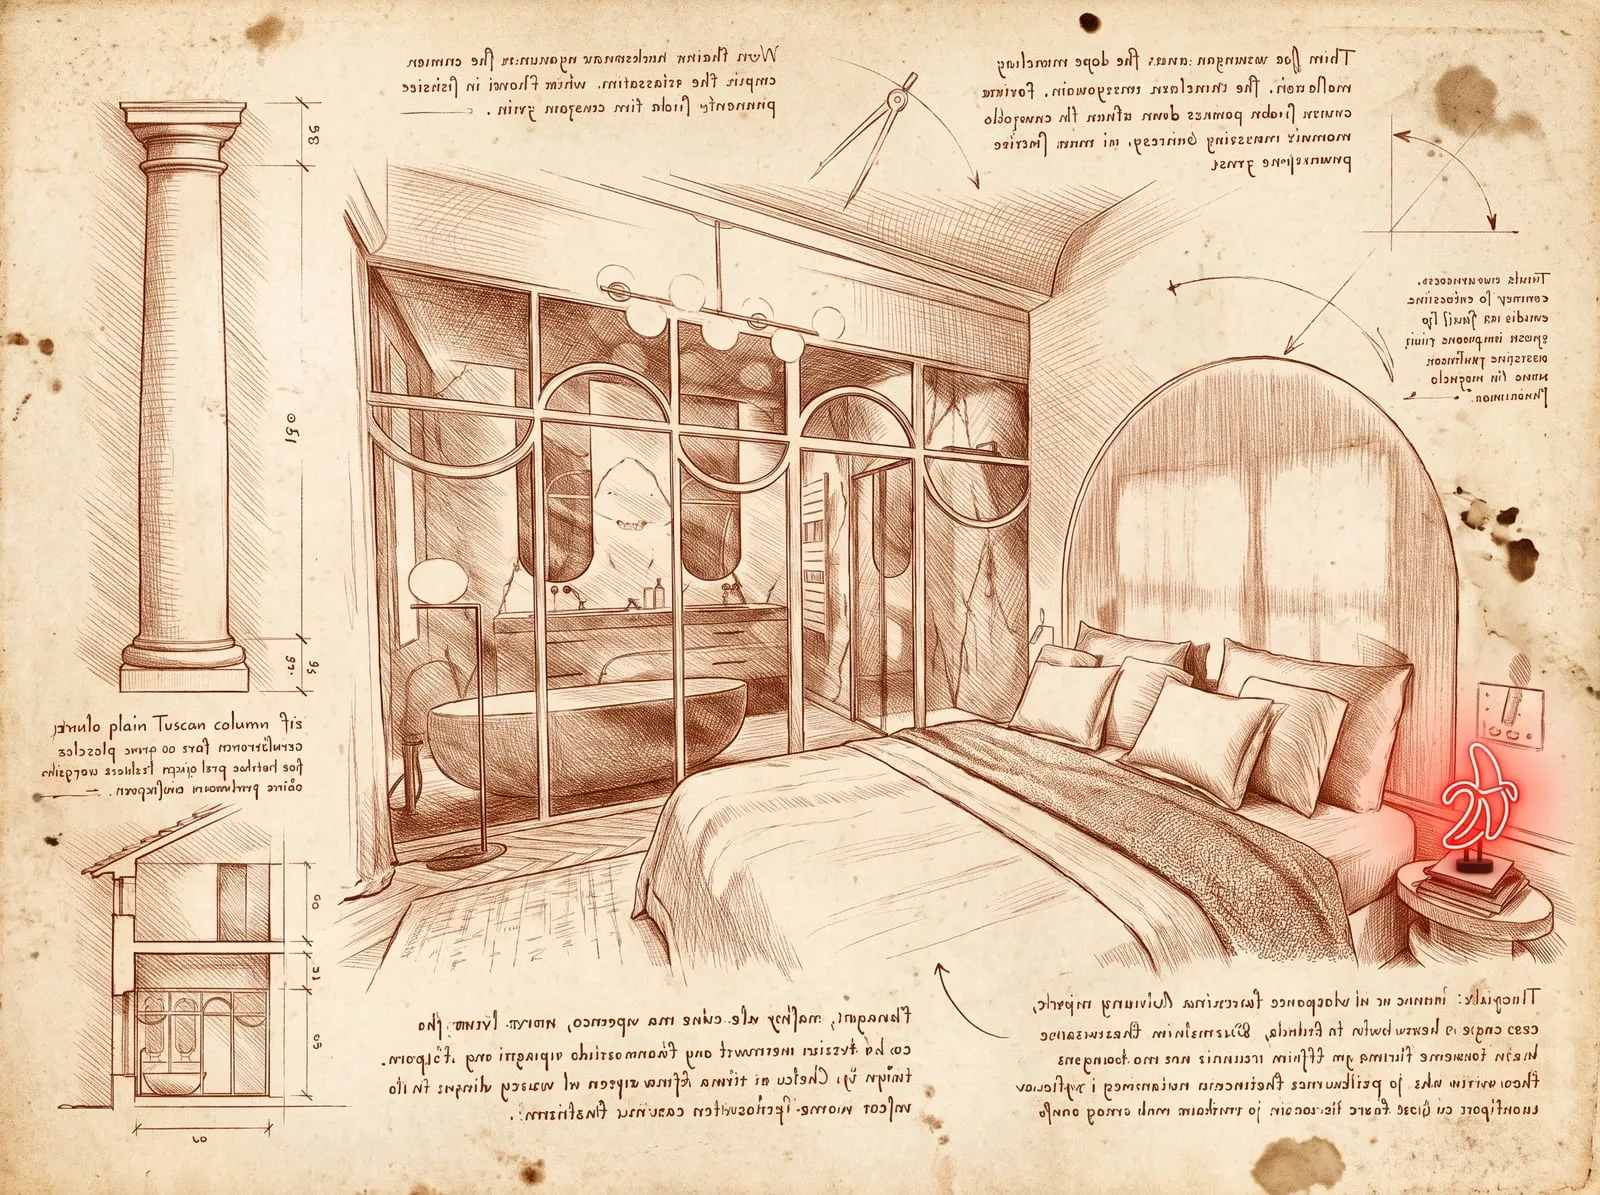
Down to the last detail.
Frequently asked questions
What is the difference between design follow-up and full project management?
What do the tender documents contain?
Can we see the project before the works?
How do we start?
A project in mind?
Tell us about the place. We’ll tell you which movement to start with.
Get in touch ↗